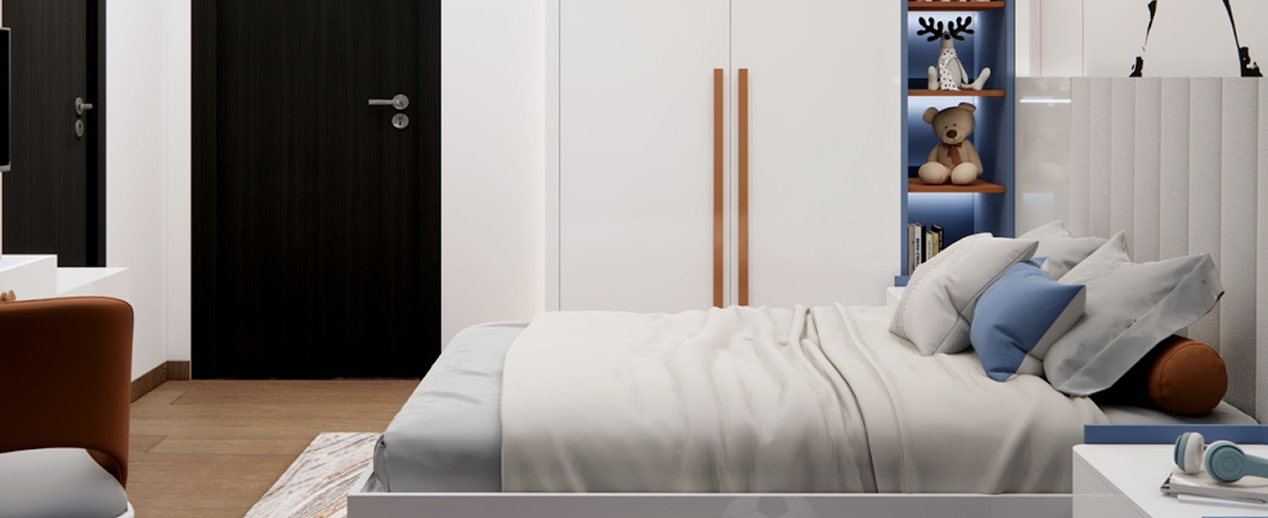
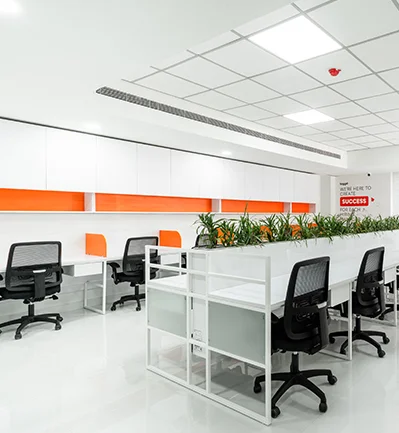
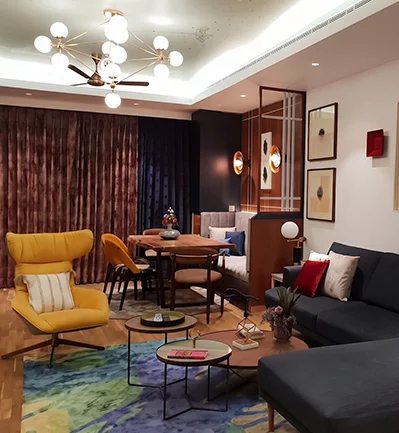
Then site work began, and the room you got looked nothing like the picture.
This is not a rare disappointment in Gurgaon. It happens in DLF Phase 1 bungalows, in Golf Course Road high rises, and in freshly possessed flats across Sector 65 and Sector 82. The gap is rarely about carelessness. It comes down to physical, regulatory and material limits that no image generator has ever had to respect. Any honest turnkey interior design firm Gurgaon homeowners work with will confirm the same thing: the picture was never designed to be built.
The Visualisation Does Not Know Your Slab Height
Most Gurgaon apartments have a floor to ceiling height between nine and a half and ten feet. Subtract the false ceiling, your AC ducting, the fire sprinkler line the RWA will not let you touch, and the electrical conduits, and you are often left with eight feet six inches in service areas. The reference image you loved was almost certainly composed at eleven or twelve feet. Cove lighting that reads as dramatic at twelve feet reads as a low shelf at eight.
A generated visual will never tell you:
- Whether that seamless slab exists in the size shown, or needs three joints
- Whether your society permits core cutting on that wall
- Whether the wall behind your proposed console is structural
- Whether two people can actually walk past that furniture layout
Material Behaviour Is The Part Nobody Photographs
Renders show materials permanently new, perfectly lit, from one flattering angle. Real materials in Delhi NCR face four degrees in January and forty six in June, with humidity swinging from twenty percent to over eighty. Solid wood moves in that range. Poorly sealed veneer delaminates. High gloss shutters show every micro warp under grazing light. That matte black kitchen shows fingerprints within four hours, and city dust settles visibly by evening.
None of this appears in an image because an image has no time axis. Your home has to look correct in year three. This is why a bespoke interior designer in Gurgaon will often specify a different build up for a Nirvana Country villa than for a compact Sohna Road apartment, even when the visible finish is identical.
Lighting Is The Quiet Difference
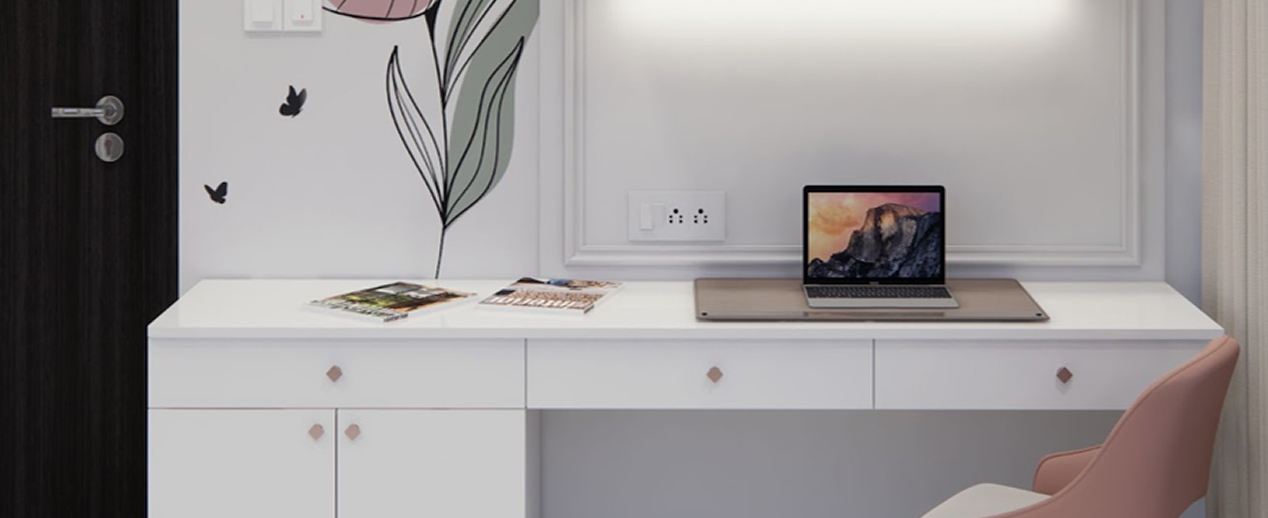
If a finished room feels off but you cannot name why, it is almost always the light. Generated visuals use physically impossible lighting, with soft fill from every direction, no harsh shadows and colour temperature that shifts within a single frame to flatter each surface. Real light comes from a countable number of fixtures in fixed positions. Getting close means layering ambient warmth at 3000K instead of the builder standard 6500K, adding task light over counters and mirrors, and reserving concealed profile light for depth, which needs a minimum four inch drop to work at all. Skip one layer and the room falls flat regardless of the furniture in it.
What Years On Gurgaon Sites Actually Teach You
Across delivered projects here, one pattern repeats. Homeowners who bring inspiration images to a measured site walk before finalising anything land within ten percent of their original vision. Those who approve a look first and discover constraints in week three routinely lose eight to ten weeks and a meaningful share of budget to rework.
The friction is local and predictable. Most societies allow work only between nine and six with Sundays off. Service lifts cap the size of any single unit you can carry up. Plumbing shifts and demolition need approvals that consume real calendar time. Monsoon months genuinely slow paint curing and polish. A serious turnkey execution plan prices all of this in before signing, not after.
What Bridges The Gap Between A Turnkey Render And A Real Room
Keep collecting images. They communicate mood faster than any written brief. Just treat them as a starting point rather than a specification, and ask three questions before falling in love:
- What is the actual ceiling height and room dimension in this photograph
- What is this material, and how will it behave after two Delhi summers
- How many fixtures are doing the work here, and where are they hidden
A design partner who answers these before quoting, rather than after signing, is the one worth your time.
That is the real difference between a render and a room. One is generated in seconds. The other is engineered across months, and only one of them has to hold up while you live inside it.
If you are collecting images and starting to wonder what is genuinely buildable in your space, the useful next step is a site measured conversation rather than another saved board. Colonelz works in exactly that direction, beginning with what the structure allows and shaping the aesthetic within it, which is usually why the finished room ends up closer to the vision than the picture ever promised. A single walkthrough of your flat will tell you more than another month of scrolling.
 Residential Turnkey
 Residential Design Consultation
 Residential Construction
 Commercial Turnkey
 Commercial Construction
 Workspaces & Offices
 Architectural Turnkey
 Architectural Consultation
 Retail & Hospitality