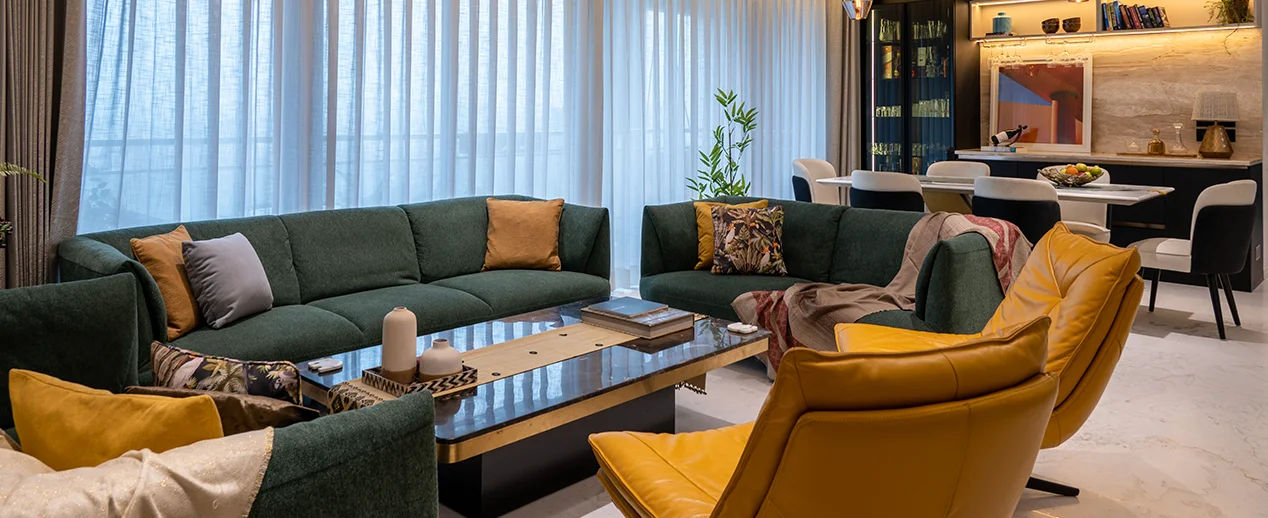
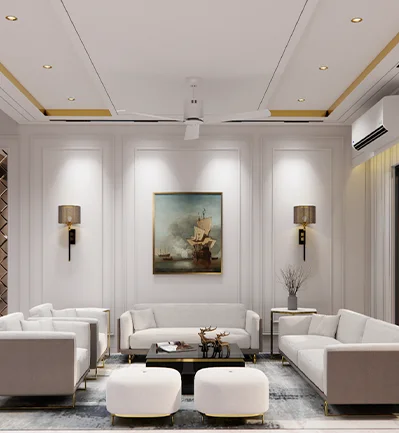
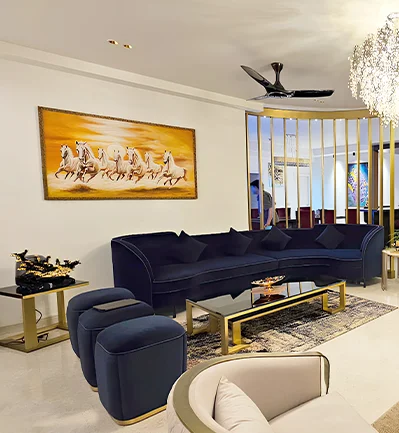
This is the real penthouse problem. Big glass brings light and drama. It also brings heat, glare and exposure. Good luxury residential interiors in Gurgaon solve all three together. Here is how to plan a penthouse that shows off the view, protects your privacy and stays easy to live in.
Choosing Glazing for Heat, Daylight and Comfort
Glass is the first decision because almost everything else depends on it. In luxury residential interiors in Gurgaon, it pays to read the glass label before choosing a single sofa. Three numbers matter most.
- Solar heat gain coefficient (SHGC) shows how much sun heat passes through. Lower values keep out more heat, which helps in warm climates like Gurugram's.
- U-factor shows how easily heat flows through the whole window. A lower number means better insulation. This matters on cold December nights and on hot summer afternoons alike.
- Visible transmittance (VT) shows how much daylight gets through. Very dark tints cut heat but can dull the view. Aim for glass that blocks heat and keeps light.
- Keep the big numbers in context. The U.S. Department of Energy estimates windows account for 25 to 30% of home heating and cooling energy use. This is a general figure, not a penthouse prediction.
- Glass works best with shading. External shades, deep overhangs and blinds stop the sun before it reaches the glass. Always match the glass choice to the window's actual direction.
Direction changes everything, so the next step is understanding how each side of the home behaves.
How Window Direction Changes the Plan
Every penthouse sits differently, so treat this as a starting point. Season, nearby towers and the exact angle of the glass all shift the result.
|
Glass faces
|
What it usually gets
|
What tends to help
|
|
East
|
Bright, direct morning sun
|
Sheers or blinds for early glare; suits breakfast areas
|
|
West
|
Strong, low afternoon sun and heat
|
Low-SHGC glass, external shading, motorised blinds
|
|
South
|
High midday sun in summer, deeper sun in winter
|
Overhangs or pergolas sized for summer sun
|
|
North
|
Softer, more even daylight
|
Higher-VT glass to keep views bright
|
A site visit at different times of day will tell you far more than any table.
Planning the Layout Around the Skyline
Once the glass is set, the next question is where people sit, eat and rest. While debating how to rebuild the House of Commons in 1943, Winston Churchill said, "We shape our buildings and afterwards our buildings shape us". At home, layout is where that starts.
- Start with how you actually live: A family that hosts often needs open seating near the view. Someone working from home may want a quiet desk in softer light.
- Face the main seating toward the glass: Place the sofa so it looks at the skyline. A swivel chair or low TV console keeps both options open for movie nights.
- Keep sightlines low: Low-back sofas, floating consoles, and glass railings keep the view open. Tall storage works better on solid walls than beside large windows.
- Give green views the best seat: In a 1984 study, surgery patients facing trees left hospital sooner than those facing a brick wall. Seat daily routines toward greenery or sky.
- Plan for the evening view: At night, indoor lights reflect on the glass and hide the city. Dimmable, low-glare lighting near windows keeps the skyline visible after dark.
With the seating fixed, the next job is controlling who can see in.
Getting Privacy Without Losing Light
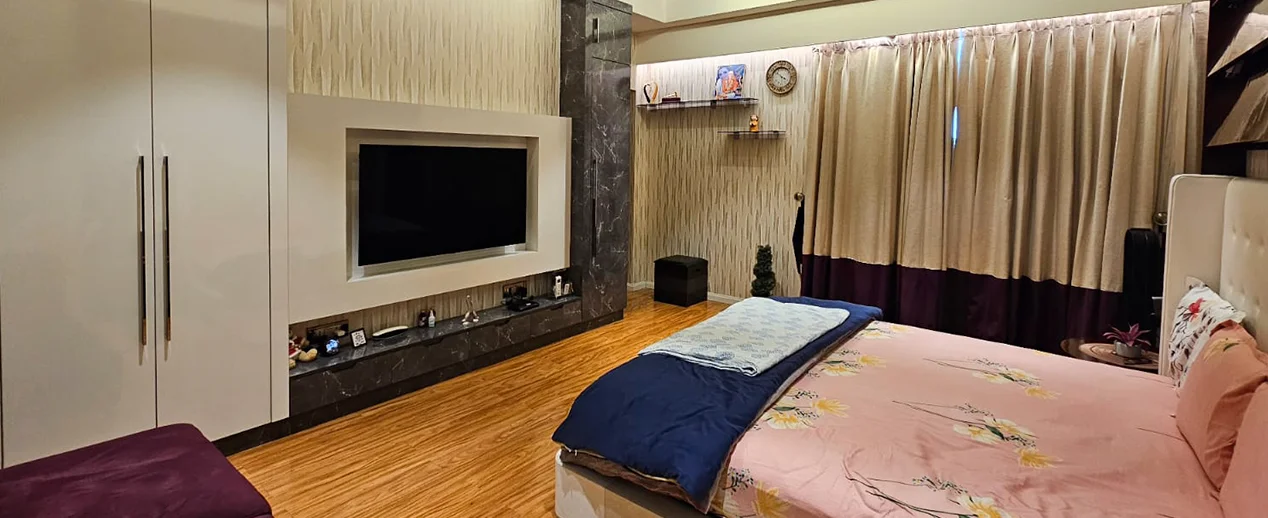
Gurugram towers often stand close together. A careful residential interior designer in Gurgaon plans privacy separately for day and night, because the two work very differently.
- Daytime screening is the easy part: Outside is brighter than inside, so sheers and light-filtering blinds block most casual views while still letting daylight in.
- Night privacy needs more: Once lights are on, sheers become see-through from outside. Bedrooms and bathrooms facing other towers need blackout drapes or opaque blinds.
- Check switchable glass carefully: Many products turn translucent rather than fully opaque. Test the frosted state, edge visibility, and night privacy on a sample before specifying it.
- Zone public and private spaces: Keep living, dining and terrace areas up front. Move bedrooms and the study deeper inside, away from the most exposed glass.
- Use planters as soft screens: Tall planters along exposed terrace edges block side views from nearby towers. Check terrace load limits and waterproofing with a structural expert first.
Get both day and night right, and privacy never has to cost you the view.
Making the Penthouse Comfortable Every Day
In luxury residential interiors, comfort comes from heat, light and sound control working together. Each one needs its own plan.
- Treat noise as a window-system issue: WHO advises keeping average road traffic noise exposure below 53 dB Lden. That is a health guideline for outdoor exposure, not a glazing spec.
- Look beyond double glazing Sound control depends on the glass build-up, frame, seals and installation. Laminated glass often helps with traffic hum. Ask suppliers for tested acoustic ratings.
- Light the bedroom for sleep: Harvard Health reports that blue light at night suppresses melatonin more strongly than green light. Warm, dimmable bedroom lighting is a sensible step.
- Choose finishes that handle sun: Strong daylight can fade fabrics and some woods. UV-stable upholstery, sealed stone and suitable rugs hold up better in bright rooms.
- Soften hard surfaces: Glass, stone and high ceilings can make rooms echo. Rugs, fabric panels and upholstered furniture absorb sound and calm large open spaces.
Together, these choices keep the home comfortable through changing light, weather and daily routines.
An Illustrative Example: A West-Facing Living Room
Here is how these decisions connect in one room. This is an illustrative scenario, not a record of a past project.
- The owner's brief: The family hosts friends most weekends and loves sunsets. They also want a calm, cool corner for afternoon reading. Their routine shapes every later choice.
- The problem: A 20th-floor living room has full-height west glass. It overheats by 3 pm, and a nearby tower can see straight inside during the day.
- The glass and shading: Low-SHGC glass with good VT keeps daylight bright. A pergola edge and motorised blinds stop harsh sun, then open again in time for the sunset.
- The layout: Sunset seating faces the glass for evening guests. A reading chair sits further back in softer light, and the TV moves to a solid side wall.
- The coordination: Lower heat gain can change the cooling load. So the interior, glazing, and HVAC teams review the design together before anything gets ordered.
Another owner with different routines would end up with a different room. That is why the brief always comes first.
How a Design-Build Team Brings It Together
A penthouse touches glazing, cooling, lighting and furniture at once. That is why many owners look for a luxury residential interior designer who also manages execution on site.
- Start with your brief. Colonelz begins its projects by understanding how you live, which views matter most and which rooms need extra privacy.
- Keep design and costing side by side. Drawings and budgets are developed together. This helps owners see the real cost of glazing, shading and lighting choices early.
- Bring specialists in at the right time. Glazing, HVAC, lighting and façade inputs belong in the design stage. Late changes to glass or cooling are costly and slow.
- Follow defined site timelines. After signing, site mobilisation follows a set schedule and clear estimates. When drawings, budgets and timelines sit with one team, handoff gaps get smaller.
- Turn discipline into delivery. Colonelz was founded by Col. Biraj Sahay and Capt. Lalita Sahay. For owners, what counts is how that planning shows up: written schedules, clear estimates and coordinated trades.
Coordination keeps view, privacy and comfort in balance once work starts. You can explore the full turnkey approach on the luxury interior design services in Gurgaon page.
Before You Finalise Your Penthouse Design
Ask yourself three questions. Can I enjoy this view at 4 pm in May? Can neighbours see in at night with the lights on? Will I sleep well here? If any answer is unclear, the plan needs more work. The best luxury residential interiors in Gurgaon settle these questions before a single wall is painted. Planning a penthouse in Gurugram?
Speak with Colonelz about your layout, glazing, privacy needs, and design priorities, so the view, comfort, and execution plan come together before work begins.
References
- U.S. Department of Energy, Energy Saver guide: "Energy Efficient Windows" (window energy use and SHGC guidance). https://www.energy.gov/energysaver/energy-efficient-windows
- U.S. Department of Energy, Energy Saver guide: "Energy Performance Ratings for Windows, Doors, and Skylights" (U-factor, SHGC and visible transmittance explained). https://www.energy.gov/energysaver/energy-performance-ratings-windows-doors-and-skylights
- UK Parliament, Living Heritage: "Churchill and the Commons Chamber." https://www.parliament.uk/about/living-heritage/building/palace/architecture/palacestructure/churchill/
- Ulrich, R. S. (1984). "View Through a Window May Influence Recovery from Surgery." Science, 224(4647), 420-421. https://doi.org/10.1126/science.6143402 (summary from the University of Notre Dame: https://housingandcommunityregeneration.nd.edu/research/view-through-a-window-may-influence-recovery-from-surgery/)
- World Health Organization Regional Office for Europe (2018). "Environmental Noise Guidelines for the European Region." https://www.who.int/europe/publications/i/item/9789289053563
- Harvard Health Publishing: "Blue light has a dark side." https://www.health.harvard.edu/staying-healthy/blue-light-has-a-dark-side
 Residential Turnkey
 Residential Design Consultation
 Residential Construction
 Commercial Turnkey
 Commercial Construction
 Workspaces & Offices
 Architectural Turnkey
 Architectural Consultation
 Retail & Hospitality