That gap shows up every day. Calls get interrupted. Glare hits the screen by 4 pm. The room feels like an afterthought in a home where nothing else is. This guide covers what an experienced residential interior designer in Gurgaon looks at when planning a home office. You will learn where to place it, how to light and cool it, and how to make it match the rest of your home.
What Makes a Home Office Feel Truly Considered
A considered home office is built around how you work, not around spare furniture. Before drawing anything, a good residential interior designer in Gurgaon will ask how many hours you spend there and who else uses it. The answers shape every choice that follows.
- Define the main job of the room. A space for long video calls needs different acoustics, lighting, and backdrop than one used for reading reports or signing papers.
- Decide if clients will visit. If they will, the office works better near the entrance, so guests do not pass through family areas, bedrooms, or the kitchen.
- Count the people who share it. Two working partners need two task zones, separate storage and a plan for calls that happen at the same time.
Once the brief is clear, the next question is where in the home the office should go.
Choosing the Right Spot in Your Home
Location decides how much light, quiet and privacy you get. Two factors matter more than the rest.
Follow the Daylight, Then Control the Glare
- Daylight affects more than mood. In one pilot study, office workers with windows slept an average of 46 minutes longer each night than those without windows [1].
- Place the desk side-on to the window, not facing it or with your back to it. OSHA advises placing monitors at a right angle to windows to cut glare [3].
- In Gurugram, west-facing rooms get harsh afternoon sun for much of the year. Layered sheers with blackout blinds, or solar control film, keep the room usable after 3 pm.
Plan for Quiet Before You Plan for Looks
- Keep the office away from the kitchen, staff quarters and children’s rooms. Noise from these areas peaks during working hours, which is exactly when you need focus.
- Use a solid-core door with rubber seals. Hollow interior doors let speech through easily, and the door is often the weakest point in a quiet room.
- Add soft surfaces that suit the home. Upholstered wall panels, a wool rug and full-height curtains reduce echo on calls without making the room look like a studio.
With the spot fixed, attention can move to the things guests never see but you feel every day.
Air, Power and the Details No One Photographs
These are the services hidden behind walls and ceilings. They decide whether the office works on a hard day.
- A Harvard-led study found thinking-test scores were 101% higher with more fresh air and fewer chemical pollutants than in regular office conditions [2].
- Gurugram’s winter smog often keeps windows shut for weeks. A fresh-air unit with filtration, or a purifier sized for the room, keeps a closed office from turning stuffy.
- Give the office its own backup circuit. Routing the Wi-Fi router, desk sockets and one light through the inverter keeps calls running when power cuts mid-meeting.
- Run a wired data point to the desk. Wi-Fi is fine for browsing, but a cable gives steadier speed for large files and long video calls.
As Joseph Allen, director of the Healthy Buildings Program at Harvard T.H. Chan School of Public Health, puts it: “We spend 90% of our time indoors. We are indoor species.” [4]
Get these services right during the build, because adding them after the paint is done costs more and looks worse.
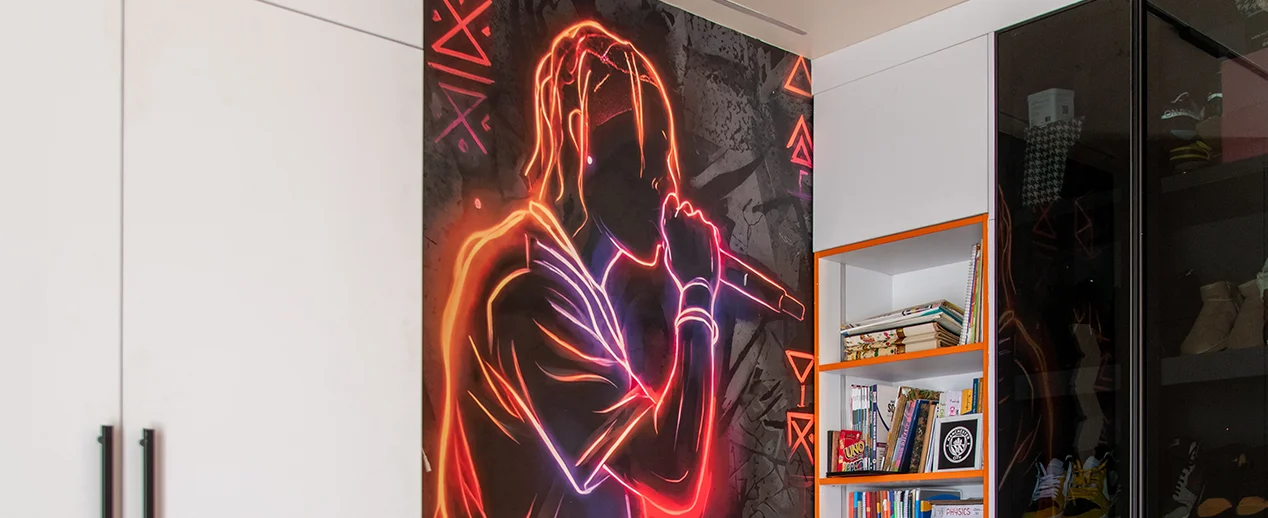
Making It Match the Rest of Your Home
A home office should feel like part of the house, not a corporate cabin dropped inside it.
- Repeat the home’s material palette. If the living room uses walnut and brass, carry the same veneer and metal into the desk, shelving and door handles.
- Design the video-call backdrop on purpose. A luxury residential interior designer treats the wall behind your chair like a feature wall, with art, lit shelves or textured panels.
- Layer the lighting. Combine a ceiling light for the room, a desk lamp for paperwork and soft wall lights for evenings, all on separate switches or dimmers.
- Hide the clutter. Closed cabinets with push-to-open shutters keep printers, routers and files out of sight, so the room looks calm even when work gets messy.
- Choose comfort that does not look clinical. Keep the screen at least 20 inches (about 50 cm) from your eyes, with its top at or below eye level [3].
When the finishes match, the office stops feeling like a compromise and starts feeling like a room you chose.
How a Design-Build Approach Keeps the Office on Track
Many home offices fall short because design and site work sit with different people. Colonelz, founded by Col. Biraj Sahay and Capt. Lalita Sahay, handles both under one team.
- Briefing comes first. The team maps your work hours, call habits, storage and visitors before drawing, so the plan starts from how you actually work.
- Design and costing move together. A home interior designer in Gurgaon who prices while designing helps you see the cost of acoustic doors or fresh-air units early.
- Signing locks the scope. Once you approve the drawings and budget, the agreed details are fixed, which helps protect you from surprise costs later.
- Site mobilisation follows a set order. Wiring, data points and ducting go in before ceilings and panelling, so nothing has to be broken open later.
- Timelines are shared upfront. Colonelz gives you stage-wise dates, which matters when you are still working from home while the site is active.
One accountable team means fewer gaps between what was drawn and what gets built.
Before You Buy a Single Chair
Start with the brief, then the location, then the hidden services. Furniture and finishes come last. Work in that order and your office will feel as planned as your living room. If you want a residential interior designer in Gurgaon to plan and build it with you, Colonelz can help. Book a briefing with the team and bring your work routine along.
References
- Boubekri M, Cheung IN, Reid KJ, Wang CH, Zee PC. (2014). Impact of windows and daylight exposure on overall health and sleep quality of office workers: a case-control pilot study. Journal of Clinical Sleep Medicine, 10(6), 603-611. https://jcsm.aasm.org/doi/10.5664/jcsm.3780
- Allen JG, MacNaughton P, Satish U, Santanam S, Vallarino J, Spengler JD. (2016). Associations of cognitive function scores with carbon dioxide, ventilation, and volatile organic compound exposures in office workers. Environmental Health Perspectives, 124(6). https://ehp.niehs.nih.gov/doi/10.1289/ehp.1510037
- Occupational Safety and Health Administration (OSHA). Computer Workstations eTool: Monitors. https://www.osha.gov/etools/computer-workstations/components/monitors
- Harvard T.H. Chan School of Public Health. Better Off: Joseph Allen, Healthy Buildings Expert. https://www.hsph.harvard.edu/news/multimedia-article/better-off-allen/
 Residential Turnkey
 Residential Design Consultation
 Residential Construction
 Commercial Turnkey
 Commercial Construction
 Workspaces & Offices
 Architectural Turnkey
 Architectural Consultation
 Retail & Hospitality