The answer is not more plants or a bigger door. It is careful planning of the strip where the room meets the garden. In well-planned luxury residential interiors in Gurgaon, this edge deserves the same attention as the rooms on either side. This guide covers what to decide, when to decide it, and why our local climate matters.
What a Seamless Indoor to Garden Transition Really Means
A seamless transition joins three things. You get clear sight lines, easy movement and protection from the weather. Here is why more homeowners are asking for it.
- In AIA’s 2026 survey of US residential architects, blended indoor and outdoor spaces scored a net 43%, up from 40%. Outdoor living spaces stayed top at 51%.
- Homeowners planning luxury residential interiors in Gurgaon often bring the same wish. They want the lawn, deck and living room to work as one space.
- AIA’s September 2026 release added that architects saw demand for outdoor living spaces rise 10% over 2025. This reflects what architects hear from clients.
These are US figures, but the design logic travels well. What changes in Gurugram is the climate, and it shapes every choice below.
Settle Floor Levels, Drainage and Waterproofing Together
Most broken transitions start at your feet. The floor, the drain and the door track must be solved as one detail.
- Aim for a near-flush threshold where the site allows. Even a small step makes people pause. A recessed door track helps the floor run through visually.
- A level threshold needs more than a slot drain. It also needs a slope away from the house, waterproofing under the door, and a track with drainage.
- This is why residential interior designers and the civil team should fix finished floor heights together. Changing them after tiling means breaking finished work.
- Pick outdoor stone for slip resistance, then match its colour to the indoor floor. Textured finishes help, but confirm the specification for wet use.
When these details are settled on paper first, the floor reads as one surface and stepping outside feels easy.
Choose Glass for the View, the Sun and Your Privacy
The door system decides how much garden you see and how easily the room opens. It also decides how much heat comes in.
- Check which way the glass faces. A west-facing garden gets harsh afternoon sun. Large glass there usually needs shading or performance glazing, based on the site and specification.
- When luxury interior designers in Gurgaon plan floor-to-ceiling glass, sealing and maintenance matter as much as looks. Good seals keep NCR dust and monsoon rain out.
- Plan for privacy too. AIA’s 2026 survey shows lots shrinking and green fencing, like hedges, rising to a net 27% from 13%. A planted screen hides neighbours without blocking light.
Doors and glass are hard to change later, so settle them before construction drawings are final.
Design the Patio for Gurugram’s Heat and Humidity
Delhi’s climate data gives useful context. But your own garden’s orientation, shade and airflow decide how the patio actually feels.
- Next door in Delhi, nights are cooling less. CSE found the day-to-night drop in land surface temperature fell 42% in 2025, compared with the 2001 to 2010 average.
- Monsoon humidity matters as much as heat. CSE found heat index values of 46 to 50°C in Delhi’s monsoon months, even when air temperatures were lower.
- Shade the edge, not just the lawn. A deep overhang, pergola or retractable awning keeps sun off the glass. Shading is one passive measure CSE recommends.
- A luxury residential interior designer should plan ceiling fans for the patio. Misting can help in dry heat, but adds little relief when humidity is already high.
CSE’s Anumita Roychowdhury put the goal simply. Homes must “reduce exposure to heat while managing the energy footprint of cooling”.
Carry One Design Story From Room to Garden
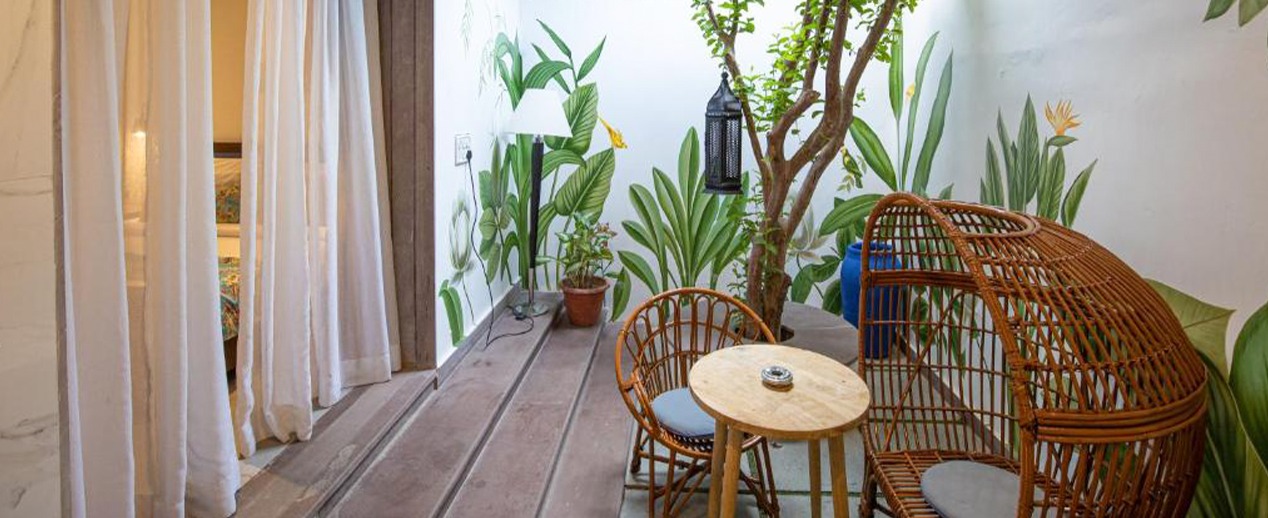
Your eye looks for a common thread between the room and the garden. Repeating a few elements creates it without making both spaces identical.
- Repeat two or three materials, not all of them. Teak on the sofa frame can echo the deck. Indoor stone cladding can return as a planter.
- Light the garden at night. Glass turns into a mirror when the garden is darker than the room. Soft, warm garden lights let you see plants instead of your reflection.
- Ask whether a firm’s residential interior designing services include the garden edge. If they do, they can plan furniture, fabrics, and finishes with the living room from the start.
- A 2025 study of 94 people in virtual rooms found faster stress recovery, measured by skin response, in a room with daylight and plants. Blood pressure did not change.
Treat that study as early evidence, not a promise. Still, keeping greenery in view from the sofa costs little.
How a Design-Build Process Handles the Transition
This edge involves design, civil work, and finishes. A design-build process keeps them in one place and reduces avoidable rework.
- At Colonelz, every project starts with a client brief. For a garden-facing room, the brief should cover who uses the garden, when, and for what.
- Next come a mood board and a ballpark cost estimate. This is when you can compare indoor and outdoor finishes side by side before ordering anything.
- Within 48 hours of signing, the Colonelz team visits the site to measure and record existing conditions. For this edge, that should include floor levels and drain points.
- A project timeline and a full estimate follow, based on the final scope. Civil work for openings and drains can then be sequenced before flooring and finishes.
Coordinating doors, floor levels, drainage and finishes before construction helps you avoid breaking finished work.
Decide What Your Garden Is For First
Before you pick doors or tiles, decide how you will use the garden. Morning tea, children’s play and evening gatherings each need a different edge, shade and seating plan. In luxury residential interiors in Gurgaon, where many homes open onto private lawns and terraces, that one answer guides the door system, floor levels and outdoor finishes.
Planning a living room that opens onto a private garden? Book a consultation with Colonelz to plan the layout, glazing, flooring and outdoor finishes together, before construction begins.
References
[1] The American Institute of Architects (2026). Home Design Trends Survey, Q2 2026 Report (Q1 2026 data, Figures 5 and 6). https://hdts.aia.org/2026/reports/2026-q2/2026-Q2-Home-Design-Trends-Survey.pdf
[2] The American Institute of Architects (21 September 2026). Residential architects are seeing continued growth in homeowner demand for flexible, adaptable accommodations. https://www.aia.org/about-aia/press/residential-architects-are-seeing-continued-growth-homeowner-demand-flexible
[3] Centre for Science and Environment (8 September 2025). How Delhi is losing its Cool: Heat and rising demand for cooling and electricity consumption. https://www.cseindia.org/sharp-rise-in-summer-heat-and-humidity-in-delhi-jacks-up-cooling-demand-and-electricity-consumption-cse-12857
[4] Al Sayyed, H. and Al-Azhari, W. (2025). Investigating the role of biophilic design to enhance comfort in residential spaces. Frontiers in Virtual Reality, 6. https://www.frontiersin.org/journals/virtual-reality/articles/10.3389/frvir.2025.1411425/full
 Residential Turnkey
 Residential Design Consultation
 Residential Construction
 Commercial Turnkey
 Commercial Construction
 Workspaces & Offices
 Architectural Turnkey
 Architectural Consultation
 Retail & Hospitality