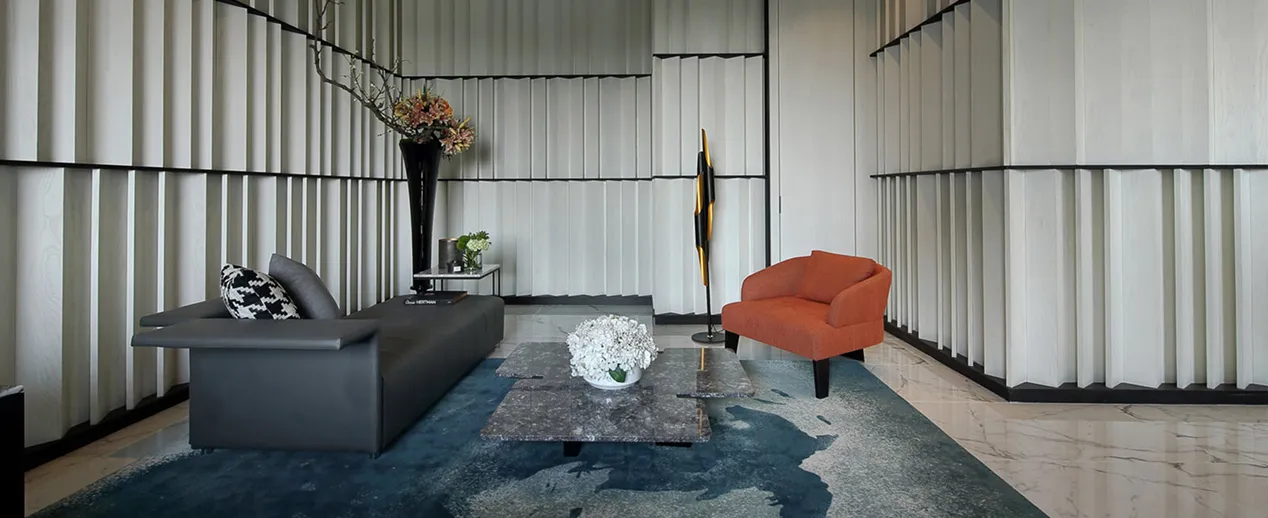
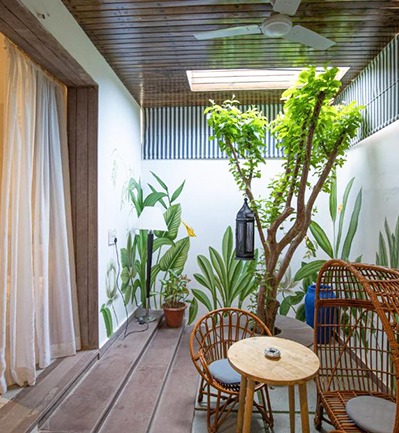
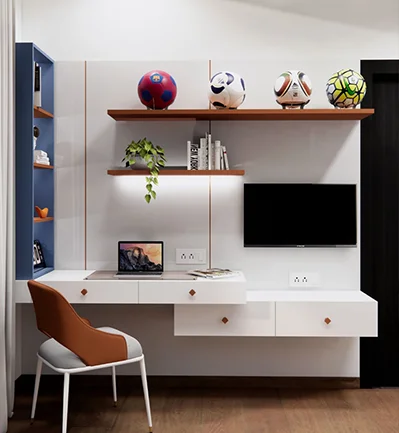
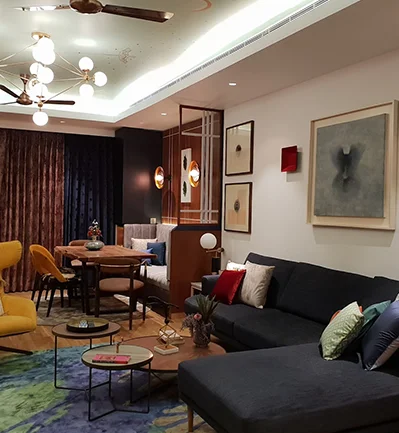
For businesses, this combination can create interiors that feel distinctive without compromising everyday functionality. Commercial interior designers can use this style to shape offices, cafés, studios and retail environments around a brand’s identity, customer expectations and operational needs.
The goal is not to make a space look unfinished. It is to use industrial elements deliberately, then balance their strength with warmth, comfort and detail. When planned well, industrial luxury creates an environment that feels contemporary, practical and memorable.
What Industrial Luxury Means for Commercial Spaces
Industrial luxury draws inspiration from factories, warehouses and urban lofts, using materials such as concrete, brick, steel and reclaimed wood as visible design features. However, its success depends on how these elements are combined with softer textures, purposeful layouts and premium finishes. For businesses planning a distinctive environment, commercial interiors designers can help translate this contrast into a coherent design that reflects the brand while supporting how people use the space.
A polished industrial interior does not require every surface to look rough or every fitting to be metallic. Instead, the design balances strong architectural details with carefully selected elements. A concrete feature wall, for example, can sit alongside upholstered seating, warm wood and layered lighting. This contrast prevents the space from feeling cold or visually overwhelming.
Creating Contrast With Intention
The defining feature of industrial luxury is the relationship between contrasting materials. Exposed structural elements may provide visual character, while marble, leather, textured fabrics or brushed brass introduce refinement. The objective is to create a consistent visual language rather than combine materials simply because they look expensive.
A restrained palette often provides the strongest foundation. Grey, charcoal, black, brown and earthy neutrals work well with accents such as deep green, navy or muted brass. Businesses can adapt these combinations to their brand colours without making the overall interior feel overly branded or cluttered.
Choosing Materials That Feel Industrial Yet Refined
Materials influence the appearance, maintenance requirements and atmosphere of a commercial interior. Concrete and brick can establish a rugged base, while steel and iron add definition through partitions, shelving, frames or furniture. Reclaimed wood can soften these harder surfaces and introduce a sense of warmth.
The right selection depends on the type of business and the conditions in which the materials will be used. A busy café, for instance, needs surfaces that can withstand frequent cleaning and daily wear. An office reception may prioritise a refined first impression, while a retail store may need adaptable display systems and durable flooring.
When evaluating commercial interior design firms, businesses should look beyond visual concepts and ask how material choices will perform after the space becomes operational. Finish samples, maintenance requirements, installation details and expected wear should all inform the final decision.
Using Furniture to Balance the Space
Furniture helps determine whether an industrial interior feels welcoming or austere. Clean-lined tables, metal-framed chairs and solid silhouettes can reinforce the industrial character. Upholstered seating, tactile fabrics and carefully chosen accessories introduce comfort.
Scale matters as much as style. Oversized furniture can restrict movement in a compact café or office, while pieces that are too small may feel disconnected in a large, open-plan environment. Furniture should be selected according to circulation, seating requirements, accessibility and the activities taking place in each zone.
Lighting That Adds Warmth and Definition
Lighting can transform the same material palette from stark to inviting. Pendant lights, track lighting and metal fixtures can reinforce an industrial aesthetic, while concealed lighting, wall lights and warm ambient illumination soften its harder edges.
A layered lighting plan should account for both atmosphere and task requirements. Workstations need suitable illumination for concentration, retail displays require lighting that helps products stand out, and hospitality settings benefit from a comfortable balance between general and accent lighting.
Natural light should also be considered early in the design process. Window placement, glare control, reflective finishes and artificial lighting need to work together throughout the day. Rather than relying on decorative fixtures alone, the lighting plan should support the space’s intended use.
Making Industrial Luxury Work for Different Businesses
Industrial luxury can be adapted to different commercial environments, but the priorities change with the function of each space. interior design for commercial spaces should begin with a clear understanding of the business, its users and the experience it wants to create.
Offices and Workspaces
In offices, exposed ceilings, metal-framed partitions and textured feature walls can give a workspace a distinctive identity. These elements need to be balanced with ergonomic furniture, acoustic planning, appropriate lighting and practical storage. Meeting rooms and focus areas may require additional sound control to prevent the open industrial aesthetic from creating a noisy working environment.
Cafés and Restaurants
In hospitality settings, brick, concrete, timber and metal can create a relaxed urban atmosphere. Comfortable seating, considered lighting and a logical circulation plan help the space feel inviting. Designers must also account for the movement of staff and customers, cleaning requirements, service access and the relationship between dining areas and operational zones.
Retail Stores and Studios
Retail interiors can use industrial shelving, exposed frameworks and focused lighting to frame products without distracting from them. Display flexibility is particularly important for businesses that change collections, merchandise or seasonal layouts. Studios may benefit from open planning, adaptable work areas and durable finishes that support both creative activity and client visits.
Functionality Should Guide the Design
Industrial luxury works best when appearance and performance are planned together. Open layouts may create a sense of spaciousness, but they still need clear circulation routes and well-defined activity zones. Storage should be integrated without overwhelming the visual character, and furniture should support the way employees, customers or visitors move through the space.
Good planning also considers less visible requirements. Electrical points, ventilation, acoustics, service access and maintenance needs should be resolved before the final finishes are installed. These details can affect the usability of the space long after the initial visual impression has been made.
The principle behind smart design commercial interiors is straightforward: every visual decision should serve a purpose, whether that means improving movement, strengthening brand identity, supporting comfort or making daily operations easier.
Bringing the Industrial Luxury Concept Together With Colonelz
At Colonelz, commercial interior projects can be approached by considering the relationship between the brand, the space and its everyday requirements. Industrial luxury offers one possible design direction, particularly for businesses that want a confident aesthetic without losing sight of comfort and usability.
The process begins with understanding the intended use of the space, its layout constraints and the experience the business wants to create. Material palettes, lighting, furniture and architectural details can then be developed as parts of one coordinated design rather than isolated choices.
The right balance will differ from one project to another. A contemporary office may call for restrained industrial detailing, while a café or retail environment may benefit from more expressive textures and statement lighting. The objective is to create a consistent identity that remains practical over time.
Is Industrial Luxury Right for Your Commercial Space?
Industrial luxury may suit businesses that value strong materials, distinctive architectural details and a contemporary atmosphere. However, it is not a formula that should be applied identically to every property. The available space, target audience, brand identity, maintenance expectations and operational needs should determine how the style is interpreted.
A successful design does not rely on exposed brick or metal fixtures alone. It comes from balancing materials, lighting, comfort and function in a way that feels intentional. When these elements work together, industrial luxury can give a commercial space character while supporting the people who use it every day.
 Residential Turnkey
 Residential Design Consultation
 Residential Construction
 Commercial Turnkey
 Commercial Construction
 Workspaces & Offices
 Architectural Turnkey
 Architectural Consultation
 Retail & Hospitality